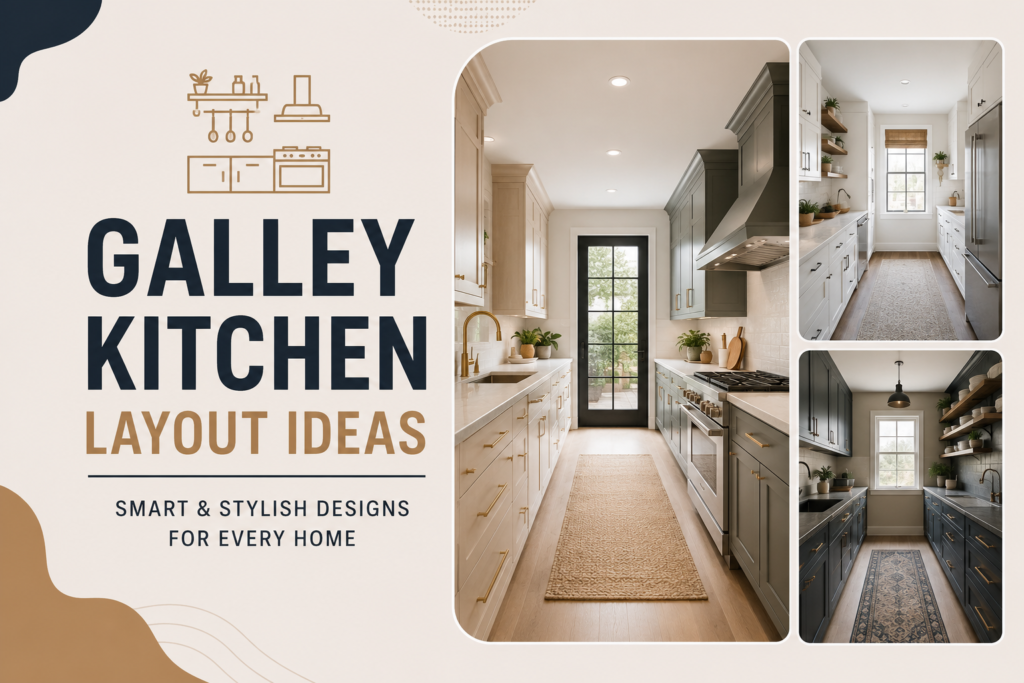
A well-designed kitchen isn’t always about having more square footage—it’s about making every inch count. That’s exactly why galley kitchen layout ideas continue to be one of the most practical solutions for homeowners, apartment dwellers, and renovators alike.
Whether you’re updating an older home, remodeling a compact apartment, or designing your dream cooking space from scratch, the right galley layout can transform a narrow room into a stylish and highly functional kitchen. By focusing on smart storage, efficient appliance placement, and thoughtful design choices, you can create a kitchen that feels bigger, brighter, and easier to work in.
Imagine preparing dinner where everything is only a few steps away. Instead of walking back and forth across a large kitchen, your refrigerator, sink, cooktop, and preparation area are all within comfortable reach. That’s one of the biggest reasons professional designers continue to recommend the galley layout.
In this complete guide, you’ll discover practical galley kitchen layout ideas, learn how to plan an efficient workspace, explore modern design trends, understand the best appliance placement, and find inspiration for creating a kitchen that matches your lifestyle and budget.
Why Galley Kitchen Layout Ideas Matter
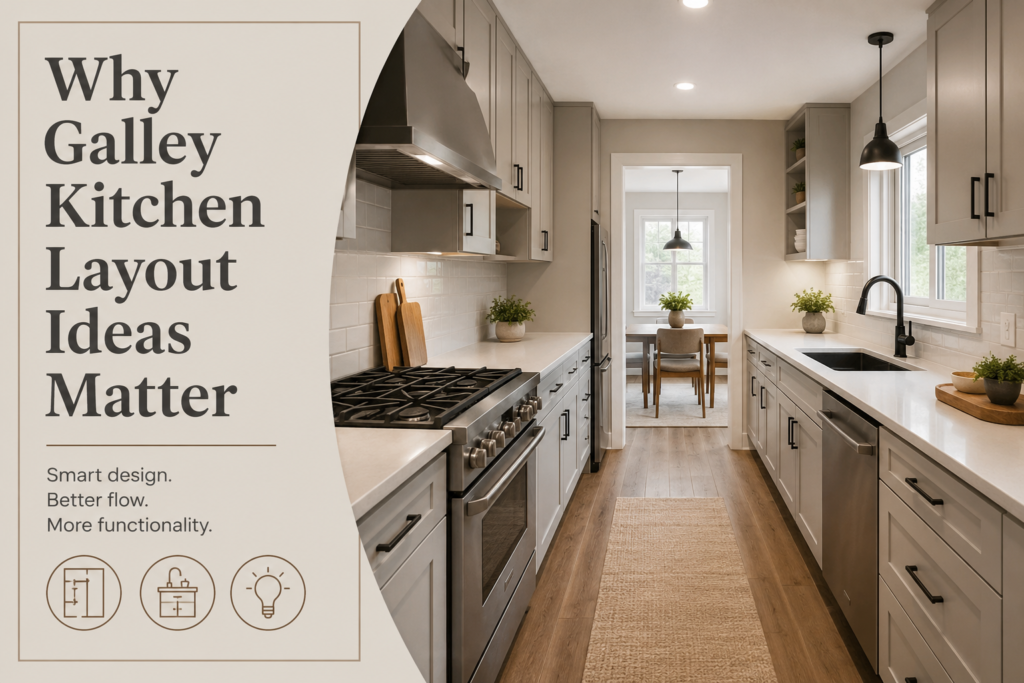
Choosing the right galley kitchen layout ideas can completely change how your kitchen looks and functions. Even in a compact home, a thoughtful layout improves movement, creates more usable countertop space, and makes daily cooking more enjoyable. Whether you’re renovating an older kitchen or designing a new one, investing time in exploring different galley kitchen layout ideas helps you avoid costly mistakes and create a space that feels both practical and inviting.
What Is a Galley Kitchen?
A galley kitchen is a layout featuring two parallel runs of cabinets and countertops with a central walkway between them. The design takes inspiration from the compact kitchens found on ships, where every inch is optimized for efficiency.
Unlike open-concept kitchens, a galley kitchen focuses on creating an uninterrupted workflow. Cabinets, appliances, and work surfaces are positioned close together, allowing you to move quickly between cooking, cleaning, and food preparation.
Learn more about the concept of a galley kitchen.
Most galley kitchens fall into one of two categories:
- Single-entry galley kitchen, where one end is closed by a wall.
- Pass-through galley kitchen, where both ends remain open and connect to adjoining rooms.
Although traditionally associated with smaller homes and apartments, modern renovations have shown that galley kitchens work exceptionally well in larger homes too, especially when paired with an island or breakfast bar.
Why Homeowners Search for Galley Kitchen Layout Ideas
Many homeowners look for galley kitchen layout ideas because this layout offers one of the most efficient ways to organize a kitchen. Instead of focusing only on appearance, the best galley kitchen layout ideas improve workflow, maximize storage, and make even a narrow kitchen feel open and comfortable. With the right planning, this layout can work beautifully in apartments, townhouses, and family homes alike.
Why Homeowners Love Galley Kitchens
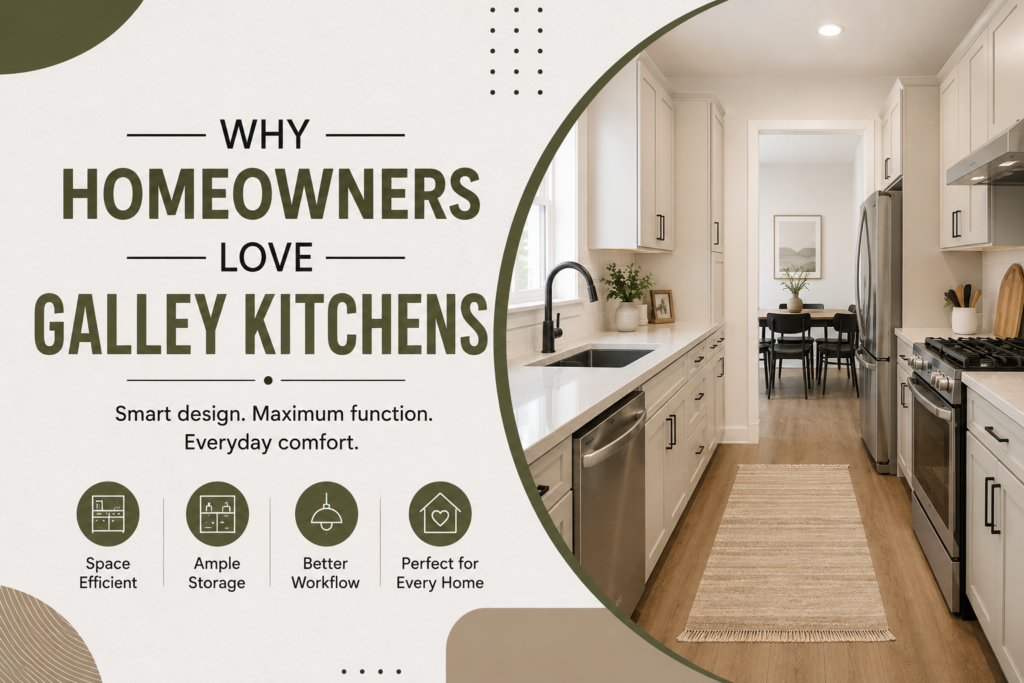
Many homeowners initially worry that a narrow kitchen will feel cramped. However, after using one, they often discover the opposite.
A friend recently renovated a 1970s townhouse with an outdated kitchen. Instead of removing walls and spending thousands of dollars creating an open concept, she redesigned the existing galley layout. By installing taller cabinets, brighter lighting, and integrated appliances, the kitchen suddenly felt twice as functional while costing significantly less than a complete structural remodel.
That story perfectly illustrates why galley kitchen layout ideas continue to gain popularity.
Some of the biggest advantages include:
- Excellent cooking efficiency
- More countertop space than many small L-shaped kitchens
- Lower remodeling costs
- Easier cleaning
- Better organization
- Efficient use of limited square footage
- Ideal workflow between appliances
- Plenty of storage opportunities through vertical cabinetry
Why a Galley Kitchen Is One of the Most Efficient Layouts
Professional kitchen designers frequently recommend the galley layout because it naturally supports the Kitchen Work Triangle—a design principle that minimizes unnecessary movement between the refrigerator, sink, and cooktop.
Learn more about the Kitchen Work Triangle. When these three essential work zones are arranged efficiently, cooking becomes faster, safer, and less tiring.
A properly designed galley kitchen encourages:
- Faster meal preparation
- Improved safety
- Better traffic flow
- Reduced walking distance
- Easier multitasking
Instead of wasting energy moving across a large kitchen, everything stays comfortably within reach.
Simple Galley Kitchen Layout Ideas
Before choosing cabinets or appliances, it’s worth comparing several galley kitchen layout ideas to see which one best fits your available space and lifestyle. Every household has different needs, so the best galley kitchen layout ideas should balance storage, functionality, and visual appeal. Taking the time to plan ahead ensures your finished kitchen remains practical for many years.
Minimal clutter, light colors, and practical storage create a kitchen that feels open rather than confined.
Here are some simple yet effective ideas.
1. Keep the Color Palette Light
Choose shades like:
- White
- Soft gray
- Cream
- Beige
- Light oak
Light colors reflect natural light, making narrow kitchens appear significantly larger.
Pair white cabinetry with warm wood flooring for a timeless appearance.
2. Install Ceiling-Height Cabinets
Many homeowners forget about vertical storage.
Instead of leaving empty space above upper cabinets, extend cabinetry to the ceiling.
Benefits include:
- More storage
- Less dust accumulation
- Cleaner appearance
- Luxury aesthetic
3. Use Open Shelving Carefully
Open shelves create visual openness while displaying attractive dishes, plants, or glassware.
However, moderation is important.
Too many shelves can make a compact kitchen appear cluttered.
4. Choose Integrated Appliances
Built-in appliances provide a seamless appearance.
Examples include:
- Built-in dishwasher
- Integrated refrigerator
- Built-in microwave
- Wall oven
Learn more about integrated appliances.
5. Reduce Visual Clutter
Simple design choices make a huge difference.
Consider:
- Handleless cabinets
- Hidden storage
- Under-cabinet lighting
- Matching finishes
The cleaner your surfaces appear, the larger your kitchen feels.
Modern Galley Kitchen Layout Ideas
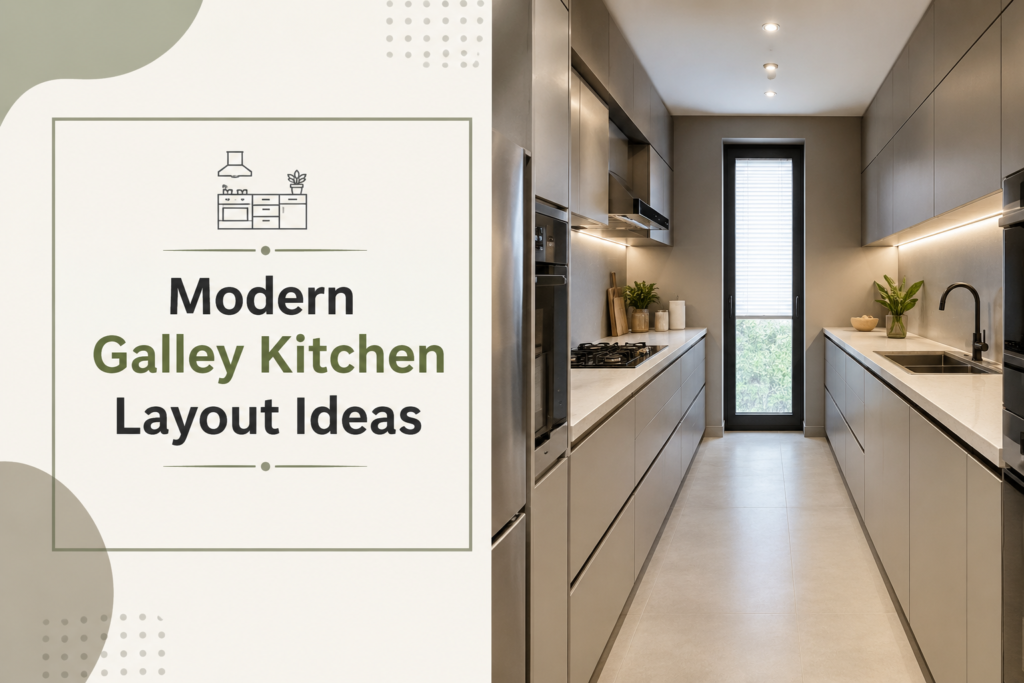
Modern kitchens combine practicality with elegant aesthetics.
Today’s homeowners prefer clean lines, hidden storage, and premium materials rather than excessive decoration.
If you’re planning a contemporary renovation, these modern galley kitchen layout ideas can help you achieve a sophisticated look.
Choose Flat-Panel Cabinets
Flat-panel cabinets create uninterrupted lines throughout the kitchen.
Popular finishes include:
- Matte white
- Matte black
- Navy blue
- Charcoal gray
- Natural oak
These finishes complement modern appliances beautifully.
Add Quartz Countertops
Quartz countertops are among today’s most popular options because they combine durability with low maintenance.
Benefits include:
- Scratch resistance
- Non-porous surface
- Easy cleaning
- Wide variety of colors
- Elegant appearance
Learn more about Quartz:
Install Under-Cabinet LED Lighting
Lighting dramatically changes how a galley kitchen feels.
LED strips beneath upper cabinets provide:
- Better task lighting
- Luxury ambiance
- Improved visibility
- Greater visual depth
Mix Warm Wood With Neutral Colors
One modern trend combines:
- White cabinets
- Light oak shelving
- Black hardware
- Marble-look backsplash
- Matte fixtures
This balanced combination feels welcoming rather than sterile.
Add Texture Instead of Clutter
Instead of decorating every surface, introduce texture through:
- Wood grain
- Stone countertops
- Ceramic backsplash
- Fluted cabinet doors
- Natural textiles
Texture creates interest without overcrowding the space.
Galley Kitchen Layout Drawing
Before purchasing cabinets or appliances, create a galley kitchen layout drawing. Even a simple sketch helps you visualize the space, identify potential bottlenecks, and avoid costly mistakes during installation.
Start by measuring:
- Overall room length and width
- Door and window locations
- Ceiling height
- Existing plumbing and electrical outlets
- Walkway width between cabinet runs
Then sketch the placement of your:
- Refrigerator
- Sink
- Cooktop or range
- Dishwasher
- Pantry
- Preparation zone
A recommended aisle width is generally between 42 and 48 inches, depending on the number of users and available space. This provides comfortable movement while keeping everything within easy reach.
For inspiration and digital planning tools, you can explore free kitchen design software from reputable sources such as:
- IKEA Kitchen Planner
- SketchUp
- RoomSketcher
Creating a layout drawing before beginning your remodel can save both time and money by identifying design issues before construction starts.
Galley Kitchen Layout Ideas on a Budget
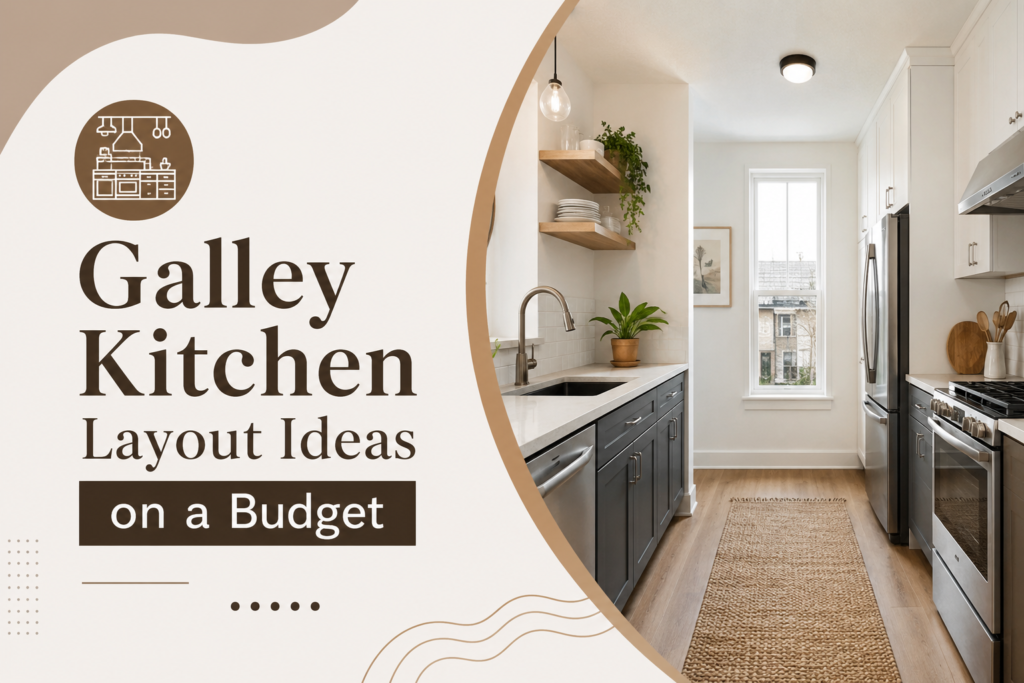
Designing a beautiful kitchen doesn’t have to empty your savings account. With thoughtful planning, you can achieve impressive galley kitchen layout ideas on a budget that look custom without the premium price tag.
Start by identifying what truly needs replacing. Cabinets that are structurally sound can often be painted instead of replaced. New hardware, soft-close hinges, and modern lighting can dramatically refresh the room for a fraction of the cost.
Budget-friendly upgrades include:
- Paint existing cabinets in white, sage green, or warm gray.
- Replace outdated cabinet handles with modern matte black or brushed brass hardware.
- Install peel-and-stick backsplash tiles for a quick visual upgrade.
- Choose durable laminate or butcher block countertops if quartz isn’t within your budget.
- Refresh the walls with light, neutral paint to make the room feel larger.
Step-by-step budget makeover:
- Set a realistic renovation budget.
- Prioritize cabinets, lighting, and countertops.
- Reuse appliances that still perform well.
- Upgrade fixtures and hardware.
- Add decorative accessories only after the essentials are complete.
Small improvements often deliver the biggest visual impact.
Galley Kitchen Layout Ideas with Island
Many people assume a galley kitchen can’t accommodate an island, but that’s not always true. If your kitchen is wide enough, a slim island can become the centerpiece of the room.
An island can provide:
- Additional food preparation space
- Extra storage
- Casual seating
- Electrical outlets for small appliances
- A serving area for entertaining
Before adding one, ensure there’s enough clearance for comfortable movement. A crowded kitchen quickly loses the efficiency that makes a galley layout so appealing.
If space is limited, consider alternatives such as:
- A rolling kitchen cart
- A narrow butcher block island
- A movable prep table
- A fold-down breakfast bar
These options deliver many of the same benefits while maintaining an open feel.
Best Galley Kitchen Layout
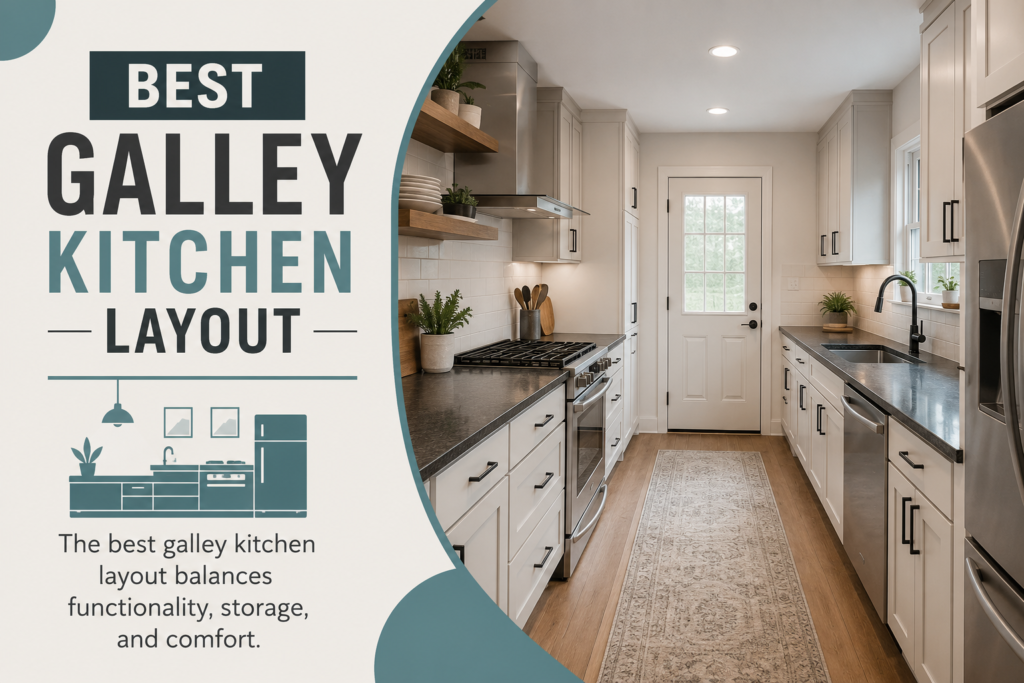
The best galley kitchen layout balances functionality, storage, and comfort.
A practical arrangement places the three primary work zones—refrigerator, sink, and cooking area—within easy reach while leaving enough uninterrupted countertop space for food preparation.
A common configuration includes:
- Refrigerator near the entrance
- Sink positioned in the center
- Cooktop or range at the opposite end
- Dishwasher next to the sink
- Pantry at one end of the cabinet run
This layout minimizes unnecessary movement and creates a natural workflow from food storage to preparation, cooking, and cleanup.
Smart Appliance Placement
Appliance placement has a major impact on everyday convenience.
For the most efficient workflow:
- Place the refrigerator near the entrance to reduce interruptions while cooking.
- Install the dishwasher next to the sink for easier cleanup.
- Keep the cooktop away from heavy traffic areas.
- Position the microwave at a comfortable height for all family members.
- Use built-in or counter-depth appliances where possible to maximize walkway space.
Whenever possible, leave at least one uninterrupted countertop between the sink and cooktop. This dedicated prep zone makes cooking more enjoyable and safer.
Choosing the Right Color Scheme
Color influences how spacious a kitchen feels.
Light colors create an open, airy atmosphere, while darker shades add depth and sophistication.
Popular color combinations include:
- White cabinets with oak accents
- Sage green with brass hardware
- Navy blue with white quartz countertops
- Warm gray with matte black fixtures
- Cream cabinetry paired with natural wood
To avoid a narrow kitchen feeling enclosed, keep walls and ceilings lighter than the cabinetry whenever possible.
Lighting Ideas That Make a Difference
Good lighting transforms both the appearance and functionality of a galley kitchen.
Layer different lighting types for the best results.
Ambient lighting
Provides overall illumination through recessed lights or flush-mounted fixtures.
Task lighting
Under-cabinet LED strips brighten food preparation areas and reduce shadows.
Accent lighting
Glass cabinet lighting, pendant lights, or toe-kick lighting add warmth and visual interest.
If natural light is available, avoid blocking windows with tall cabinets or heavy window coverings.
Storage and Organization Hacks
One of the biggest strengths of a galley kitchen is its ability to maximize storage.
Smart organization ideas include:
- Pull-out pantry shelves
- Deep drawers for cookware
- Vertical tray dividers
- Corner storage accessories
- Drawer organizers
- Spice pull-outs
- Ceiling-height cabinets
- Open shelves for frequently used dishes
- Magnetic knife strips
- Wall-mounted utensil rails
Decluttering countertops also creates the illusion of a larger kitchen.
Remodeling Mistakes to Avoid
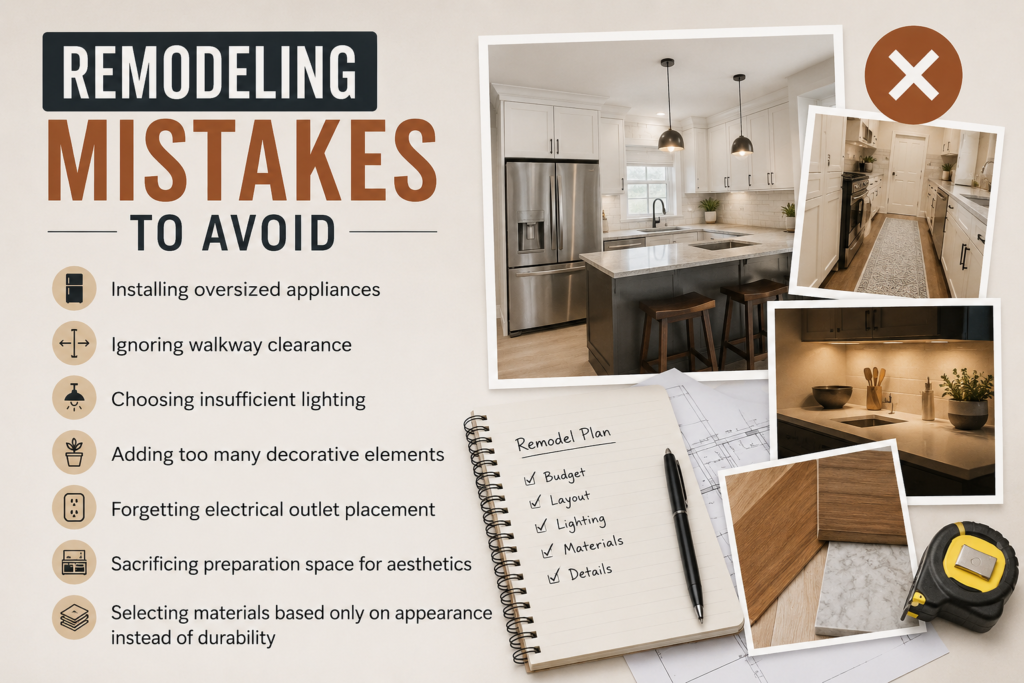
Even a well-planned renovation can run into problems if common mistakes are overlooked.
Avoid these pitfalls:
- Installing oversized appliances
- Ignoring walkway clearance
- Choosing insufficient lighting
- Adding too many decorative elements
- Forgetting electrical outlet placement
- Sacrificing preparation space for aesthetics
- Selecting materials based only on appearance instead of durability
Planning carefully before construction begins helps prevent costly changes later.
Buying Guide
When choosing materials and fixtures for your galley kitchen, focus on long-term value rather than trends alone.
Cabinets
Choose durable construction, quality hinges, and finishes that are easy to clean.
Countertops
Quartz offers low maintenance, while butcher block provides warmth and character.
Flooring
Look for water-resistant flooring that’s comfortable underfoot and easy to maintain.
Lighting
Select energy-efficient LED fixtures with a warm, inviting color temperature.
Appliances
Measure carefully before purchasing. Counter-depth and integrated models often work best in narrow layouts.
Investing in quality products for frequently used areas can reduce maintenance costs over time.
Conclusion
A thoughtfully designed galley kitchen proves that great design isn’t defined by square footage. By combining efficient planning, smart storage, quality lighting, and carefully selected finishes, you can create a kitchen that’s both practical and inviting.
Whether you’re looking for galley kitchen layout ideas on a budget, dreaming of a galley kitchen layout with an island, or searching for the best galley kitchen layout for your home, the key is to prioritize workflow, functionality, and timeless design choices. Small improvements made with intention can dramatically improve how your kitchen looks, feels, and performs every day.
With the right layout and a focus on quality over quantity, even a compact kitchen can become one of the most enjoyable spaces in your home.
FQA’S..
Are galley kitchens still popular?
Yes. Their efficient workflow, space-saving design, and versatility continue to make them a favorite for both new builds and renovations.
What is the ideal width for a galley kitchen?
Many designers recommend a clear walkway of approximately 42–48 inches, though the ideal width depends on the household and cabinet depth.
Can a galley kitchen have an island?
Yes, provided there is enough clearance for comfortable movement. Narrow islands or movable carts are excellent alternatives in tighter spaces.
Which cabinet colors work best?
White, warm gray, light wood, and soft green remain popular because they reflect light and help compact kitchens feel more spacious.
How can I make my galley kitchen look bigger?
Use light colors, reflective surfaces, layered lighting, integrated appliances, and keep countertops free of unnecessary clutter.